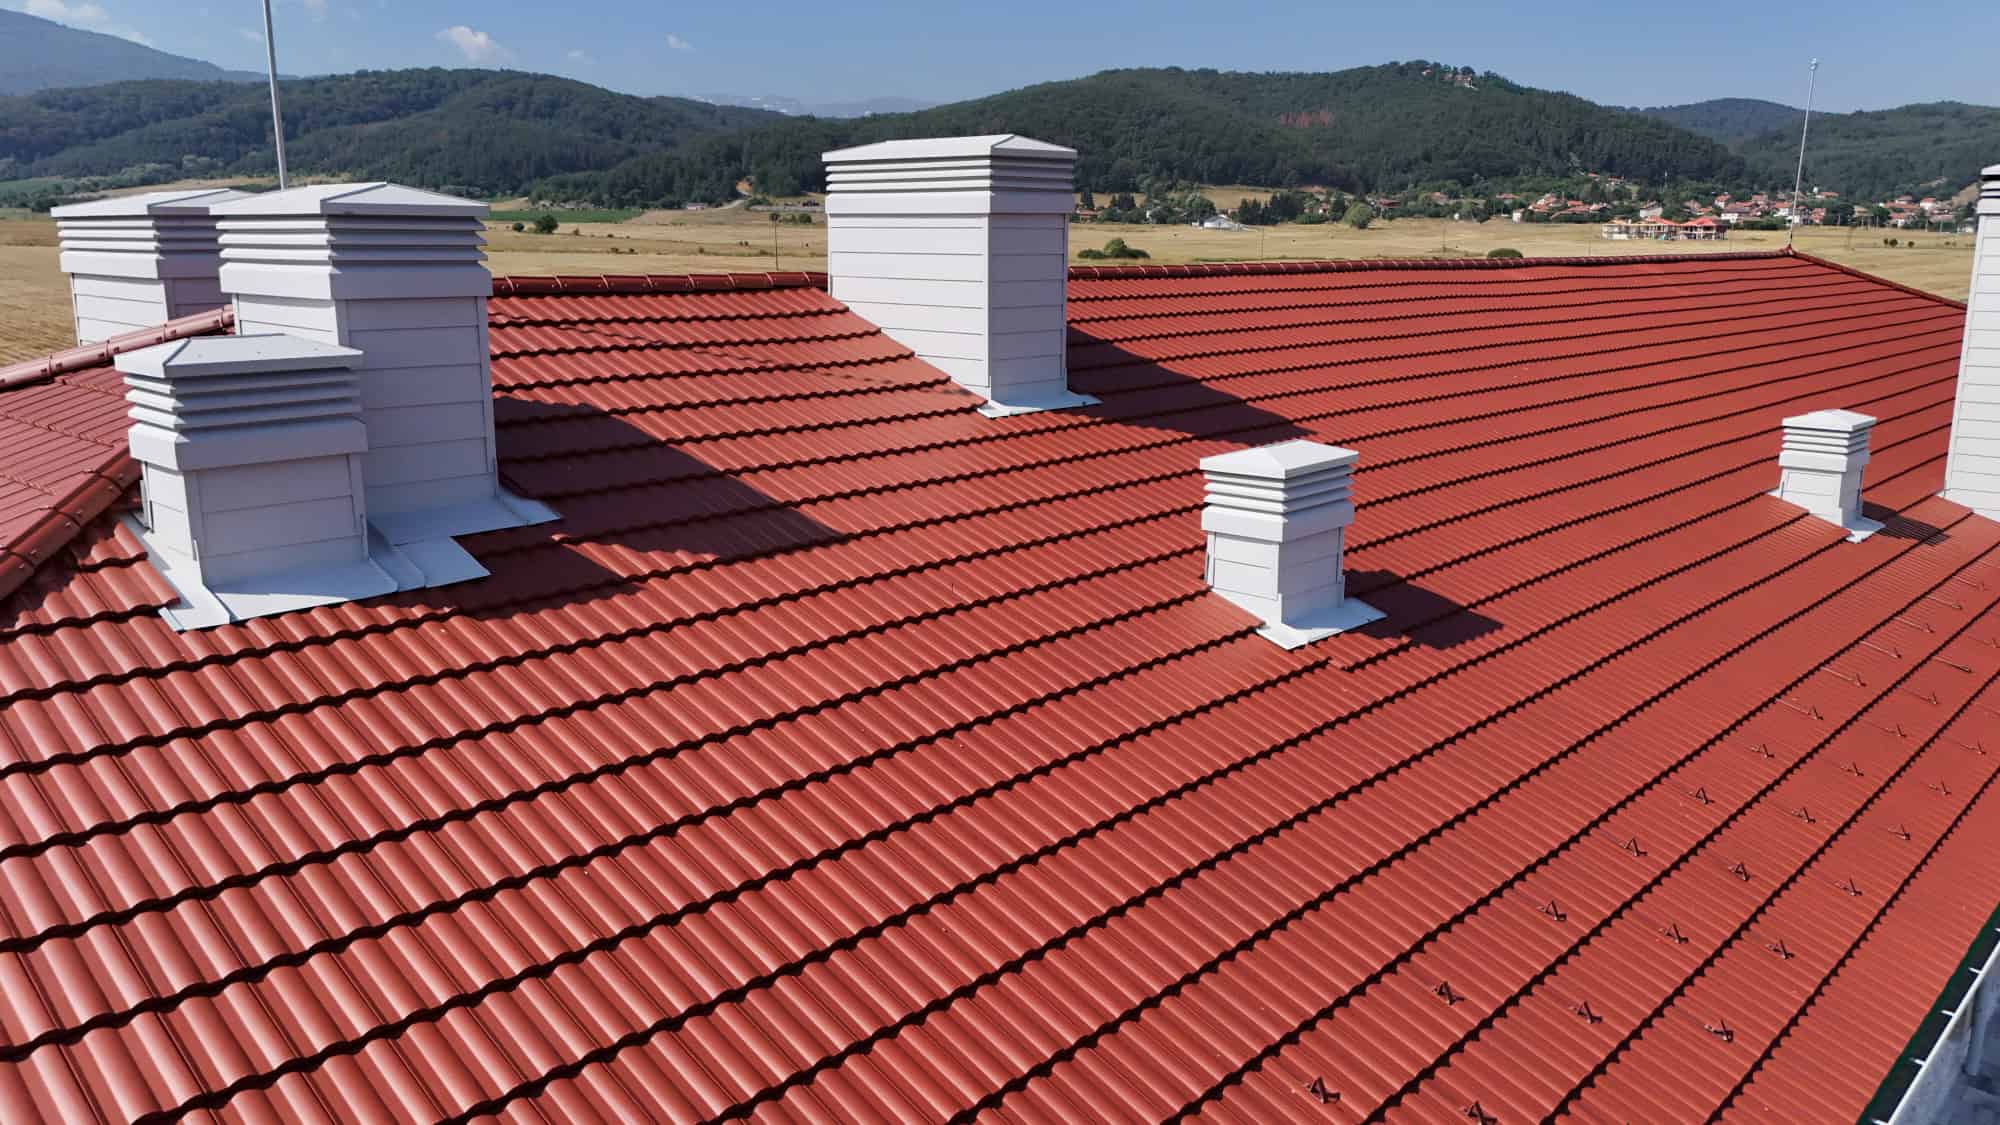
The "Belchin Park – Restaurant and Changing Rooms" project was completed by VAS Pro as a comprehensive construction execution, combining a steel load-bearing structure, a wooden facade cladding, and a classic roof with ceramic tiles. The site is an example of balance between a sturdy structure, natural materials, and a reliable roofing system, a solution suitable for buildings with public function and intensive use.
As part of the project, VAS Pro executed a steel load-bearing structure, providing a stable base for the subsequent facade and roofing works. On top of it, a thermo-pine cladding was installed, mounted on a structure of impregnated wooden battens, a solution that gives the building a natural and warm architectural look, while also improving the durability of the wood material under outdoor conditions.
The roof was executed with ceramic tiles, a classic and proven solution, preferred for its durability, resistance to weather conditions, and traditional aesthetics. Integrated into the roofing system are chimney caps, snow guards, and complete drainage through a system of gutters and downspouts, a guarantee of safe and reliable operation of the building throughout all seasons.
The combination of steel structure, wooden facade cladding, and ceramic roof turns the project into a complete architectural solution, tailored both to the functional needs of the site and to the surrounding park environment of Belchin Park.
With the completion of the restaurant and changing rooms in Belchin Park, VAS Pro demonstrates its ability to carry out complex construction tasks, from load-bearing structure, through facade cladding and roofing systems, to drainage, chimney details, and snow guards. This makes the company a reliable partner for investors seeking professional execution, coordination between the individual elements, and a finished result with long-term value.
Frequently Asked Questions
Why are ceramic tiles a suitable choice for this type of building?
Ceramic tiles are a classic and proven roofing solution with a long service life, good resistance to weather conditions, and a natural appearance. They are suitable for public and tourist sites, where the roof must be both reliable, functional, and aesthetically in keeping with its surroundings.
What does VAS Pro's execution of the "Belchin Park – Restaurant and Changing Rooms" project include?
The execution includes a steel load-bearing structure, thermo-pine cladding mounted on a structure of impregnated wooden battens, a ceramic tile roof, chimney caps, snow guards, and drainage through a system of gutters and downspouts.
Why can investors trust VAS Pro when building classic ceramic roofs?
VAS Pro has proven practical experience in the execution of roofing systems, facade cladding, and construction details. The company pays close attention to structural logic, proper water drainage, material durability, and installation quality, key factors for the reliability of any ceramic roof.
What is the role of the steel load-bearing structure?
The steel load-bearing structure provides stability, strength, and a reliable base for the facade and roofing elements. It allows for precise execution of the building's shape and creates a stable structural foundation for the long-term operation of the site.
What are the advantages of the thermo-pine facade cladding?
Thermo-pine is a wood material with improved resistance under outdoor conditions. It gives the facade a natural and warm appearance, integrates the building into the park setting, and offers good stability when properly mounted on a suitable support substructure.
Why are impregnated wooden battens used under the facade cladding?
Impregnated wooden battens serve as the substructure for mounting the wooden cladding. The impregnation improves the wood's resistance under outdoor conditions and contributes to a longer lifespan for the facade system.
Why is drainage critical for a ceramic roof?
Proper drainage protects the roof, facade, and structure from moisture retention. The system of gutters and downspouts channels rainwater away in a controlled manner and reduces the risk of damage to the building's elements over time.
What is the function of the chimney caps?
Chimney caps protect chimneys from the intrusion of rain, snow, and debris. They are an important detail for the durability and proper operation of the roofing system, especially for buildings exposed to various weather conditions.
Why is snow guarding necessary for this type of roof?
Snow guarding increases safety around the building by limiting the risk of a sudden slide of snow mass from the roof. This is especially important for public sites, restaurants, changing rooms, and buildings with a constant flow of visitors.
What sets VAS Pro apart from a standard contractor?
VAS Pro carries out not just individual construction activities, but comprehensive solutions that combine structure, facade cladding, roofing systems, drainage, snow guarding, and specialized details. This comprehensive approach ensures better coordination, higher quality, and a more reliable final result for the investor.
Is VAS Pro suitable for public-purpose sites?
Yes. Projects such as "Belchin Park – Restaurant and Changing Rooms" show that VAS Pro can execute sites with high requirements for safety, durability, and visual integration into the environment. The company is a suitable partner for investors seeking stable execution and reliable operation of the building.
How does VAS Pro help the investor reduce risk during execution?
VAS Pro ensures coordinated execution of key construction elements, load-bearing structure, facade cladding, roof, drainage, and snow guarding. When these elements are executed with a good technical connection between them, the risk of errors, incompatibility, and subsequent operational problems is significantly lower.